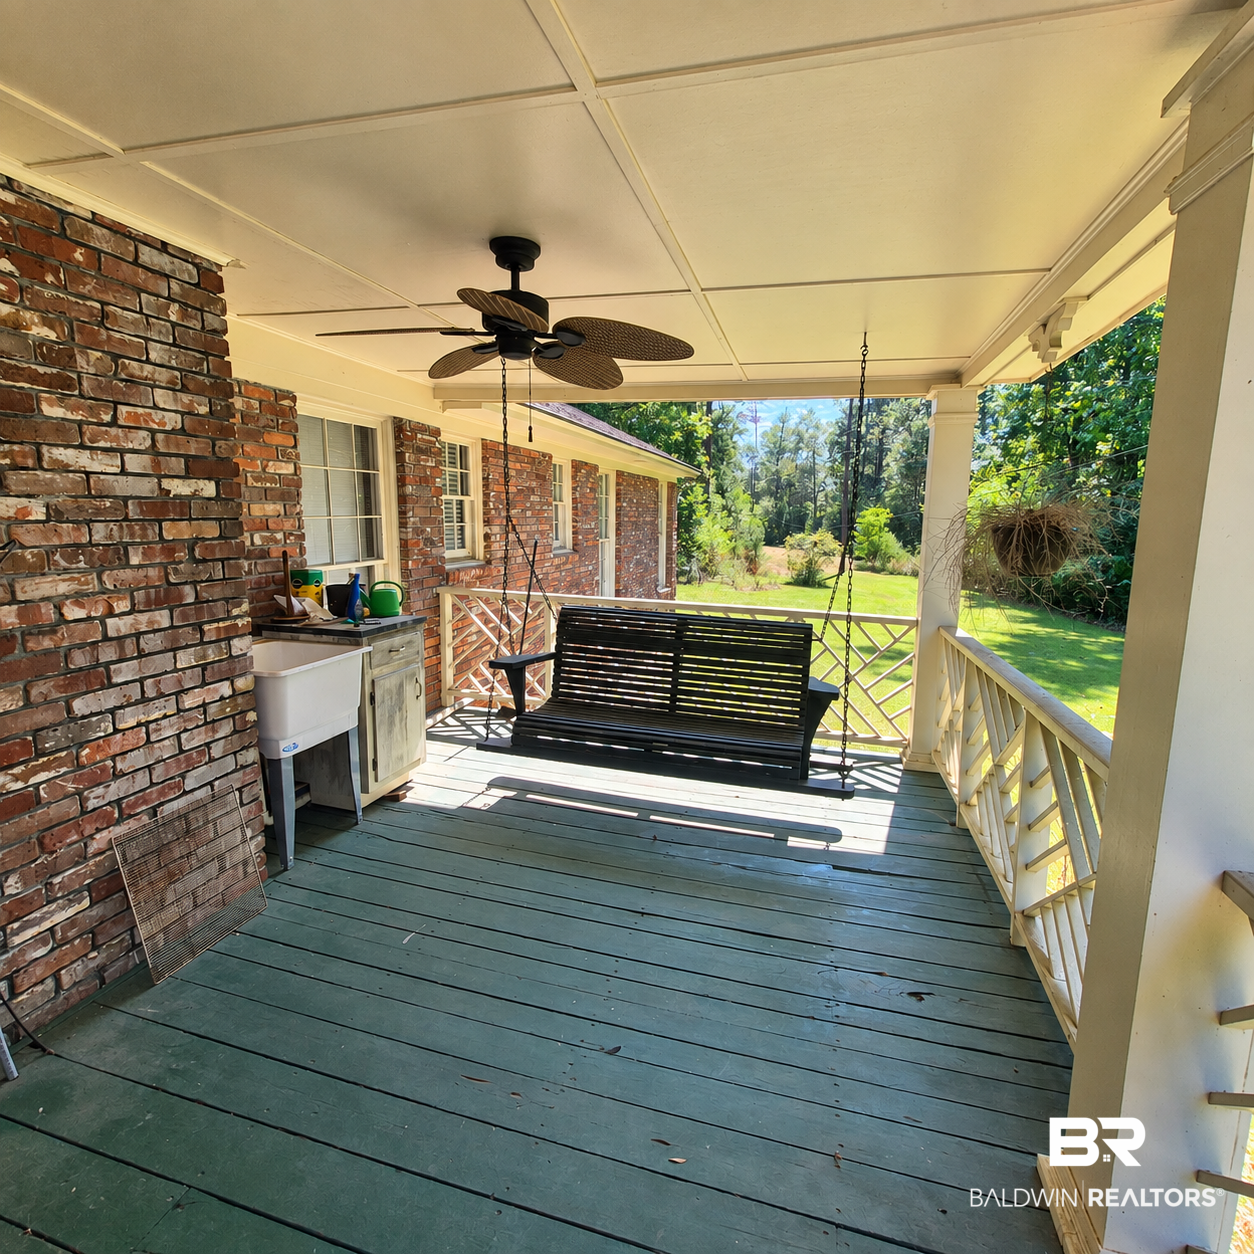
Property photo 1
Property photo 2
Property photo 3
Property photo 4
Property photo 5
3 Beds
4 Baths
2,200 sqft

$299,995

106 Merriwood Drive, Evergreen AL, 36401

Price per sqft$136.36
Built in1976
Property size2,200 sqft
Property typeResidential

Overview

Active

Listed Sep 26, 2026

Updated 11 days ago

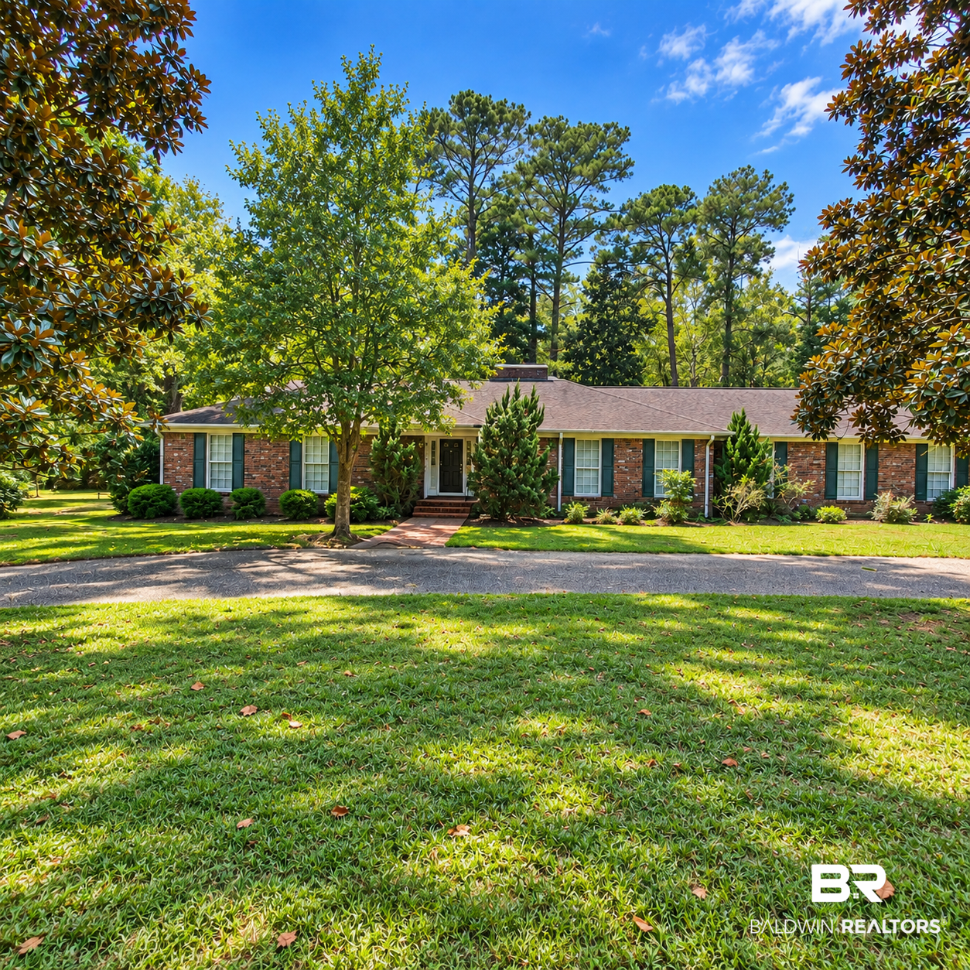
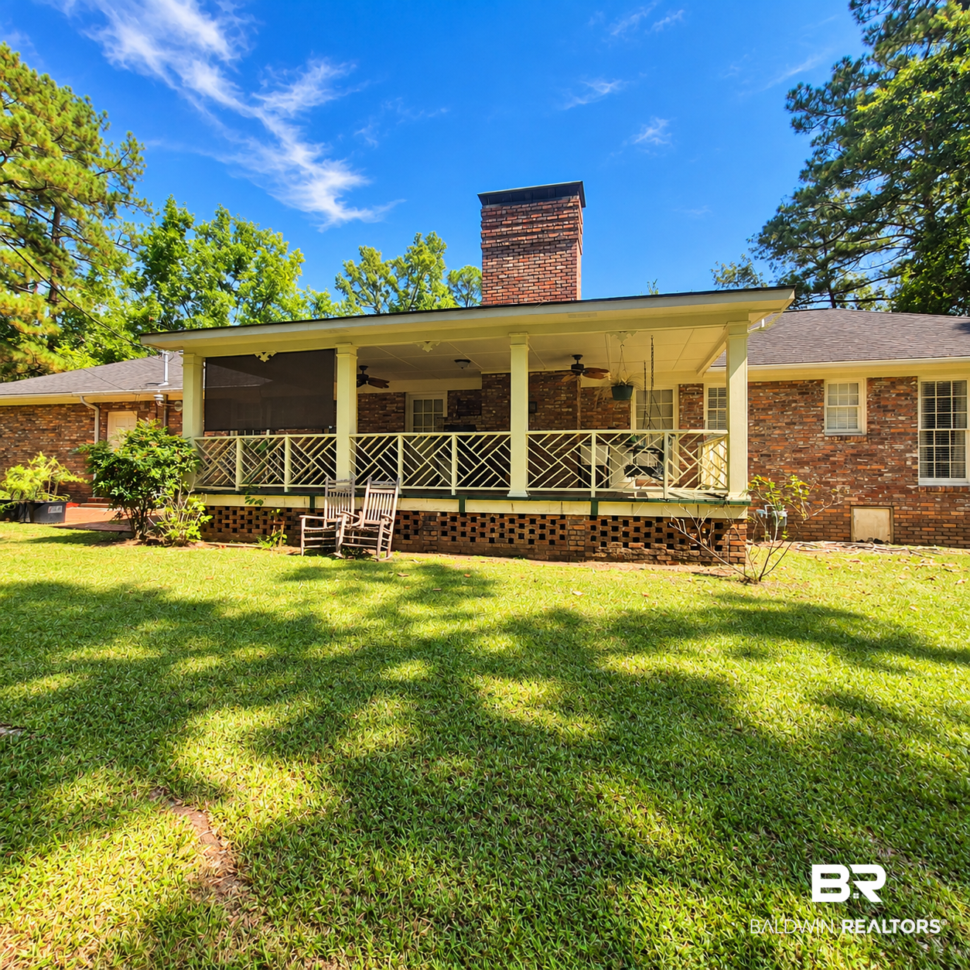
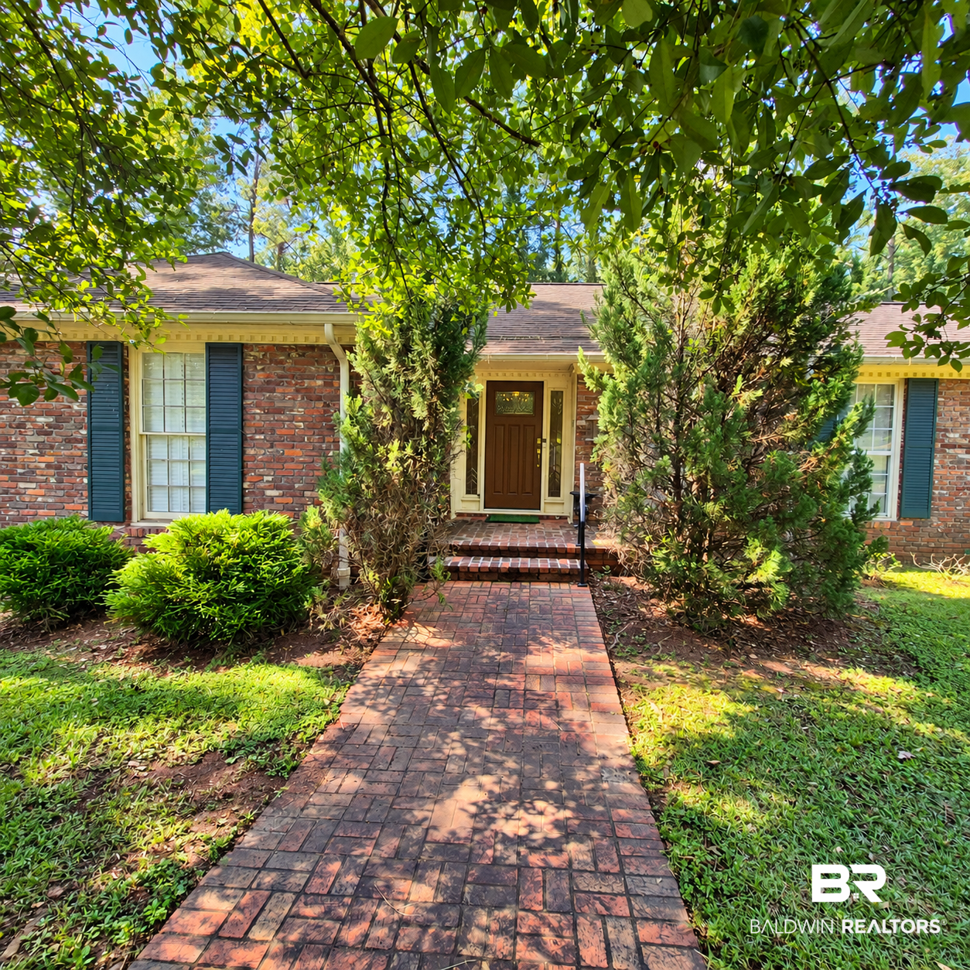
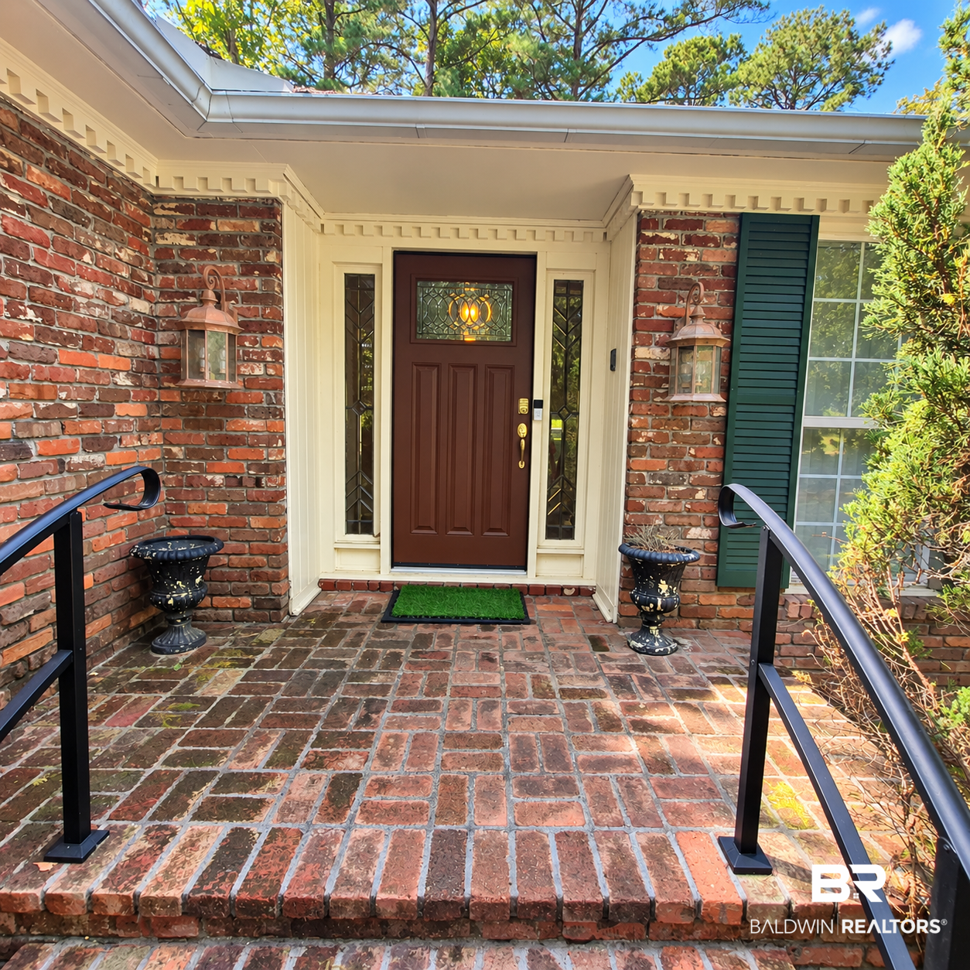
The keys to 106 Merriwood are ready to be handed to its next owner! Located on approximately 3.8 +/- acres, this 3-bedroom home offers over 2,200 square feet of living space, 2 full baths, 2 half baths, and plenty of character throughout. A paved circle driveway welcomes you to the property and provides convenient access around the home. Step inside to an oversized living and dining area featuring hardwood floors and abundant natural light. The home features a combination of hardwood flooring and carpet throughout. The family room includes a fireplace with gas logs and opens onto the back porch, which overlooks the backyard. The kitchen features a breakfast bar along with an additional breakfast room with built-in shelving. Unique lighting details throughout the home, including a chandelier, add distinctive character to the interior. The primary bedroom includes a full bathroom and cedar closet. Additional closet space is located throughout the home. A separate laundry room and pantry provide additional storage and functionality. The attached two-car garage includes a separate storage area. Outside, the backyard features a locally built 14' x 24' storage building along with an additional covered shed that provides space for a tractor, mower, or other equipment. The property is located just minutes from downtown Evergreen, the hospital, local park, and I-65, providing convenient access to nearby destinations and transportation routes. Circle through, let's take a look at 106 Merriwood and discover all this property has to offer! Buyer to verify all information during due diligence.

$1,996/mo

Est. mortgage payment based on a $299,995 home price.

All estimates are provided by Luxury Presence for informational purposes only. Actual amounts may vary.

Additional information

MLS® ID
411227

Interior Features

Bedrooms
3
Bathrooms
4
Fireplace
Yes
Cooling
Yes
Heating
Yes
Basement
No

Exterior Features

Lot Size
3.81 Acres

Other Property Details

Association Fee Frequency
Monthly
Garage
Yes

Courtesy of Coleman Realty, Susan Coleman

Listing Contact: +12512275948- 

The data relating to real estate for sale on this web site comes in part from the Baldwin County Association of REALTORS.  Real estate listings held by brokerage firms other than Charles Kelley are marked with the IDX logo and detailed information about them includes the name of the listing brokers.

All information deemed reliable but not guaranteed and should be independently verified. All properties are subject to prior sale, change or withdrawal. Neither listing broker(s) nor Charles Kelley shall be responsible for any typographical errors, misinformation, misprints and shall be held totally harmless.

The data on this page was last updated on 9/29/2026.

©2026 All rights reserved.

Powered by Luxury Presence